
Open-Plan Kitchen vs Separate Kitchen
Which Is Better for Your Home?
- Written By Jason Fisher
- 25th May 2026
- 6 min read
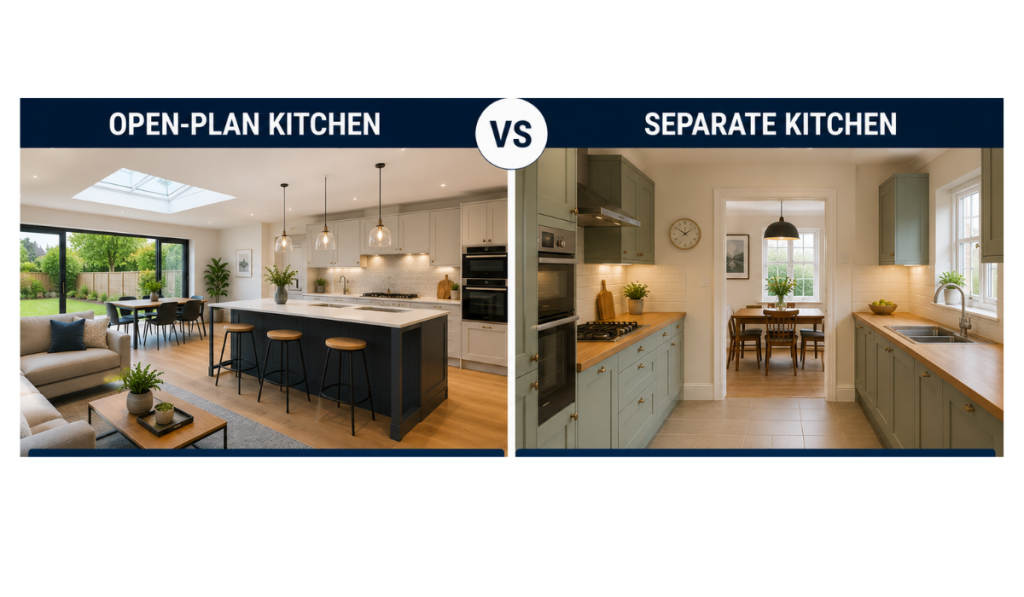
If you’re planning a kitchen renovation or home extension, one of the biggest decisions you’ll make is whether to create an open-plan kitchen or keep a separate kitchen layout.
Both options can completely change how your home feels and functions, but they differ quite a bit in terms of:
- cost
- practicality
- layout
- appearance
- privacy
- long-term value
The right choice really depends on your lifestyle, property layout, and how you use your home day to day.
Here’s a realistic breakdown of how the two compare.
What is an open-plan kitchen?
An open-plan kitchen combines the kitchen with living or dining spaces to create one larger open area.
Most open-plan kitchen layouts include:
- kitchen islands
- dining areas
- lounge seating
- wider openings or removed walls
Open-plan living has become increasingly popular in modern UK homes, especially in:
- extensions
- renovated period homes
- family properties
because it creates a more social and spacious feel.
What is a separate kitchen?
A separate kitchen is a more traditional layout where the kitchen is enclosed in its own room, separated from the main living areas.
Separate kitchens remain popular because they provide:
- privacy
- noise separation
- cooking containment
- additional wall storage
especially in traditional family homes.
Many homeowners still prefer separate kitchens because they offer a more structured layout and reduce household disruption.
Cost comparison
One of the biggest differences between the two is renovation cost.
Separate kitchen costs
Keeping a separate kitchen is often the cheaper option because it usually requires:
- fewer structural changes
- less steelwork
- less reconfiguration
Typical kitchen renovation costs:
- £6,000–£18,000+
depending on:
- kitchen quality
- appliances
- flooring
- electrical work
Smaller enclosed kitchens can sometimes reduce renovation costs overall.
Open-plan kitchen costs
Open-plan kitchen projects usually cost:
- £15,000–£50,000+
especially when:
- structural walls are removed
- extensions are built
- steel supports are required
Open-plan layouts often involve:
- more flooring
- lighting redesign
- heating adjustments
- larger kitchen installations
which increases overall project costs significantly.
Maintenance differences
Open-plan kitchens generally require:
- more cleaning
- more organisation
- better ventilation
because the kitchen remains visible from living areas.
Cooking smells, clutter, and noise are also more noticeable throughout the home.
However, modern layouts are usually easier to:
- socialise in
- supervise children from
- entertain guests within
which many families prefer.
Separate kitchen maintenance
Separate kitchens can be easier to manage because:
- cooking mess stays contained
- noise is reduced
- smells remain isolated
This allows homeowners to:
- close doors
- hide clutter
- separate cooking from relaxing spaces
which some people strongly prefer.
Smaller enclosed kitchens can also be quicker to clean overall.
Lifespan and durability
Open-plan kitchen lifespan
A well-designed open-plan kitchen can remain highly desirable for:
- decades
especially when layouts are flexible and future-proofed properly.
Modern open-plan spaces are often designed around:
- family living
- entertaining
- multifunctional use
which appeals strongly to modern buyers.
However, trends can change over time depending on buyer preferences.
Separate kitchen lifespan
Separate kitchens remain timeless because they suit:
- traditional properties
- formal layouts
- practical family living
Many older UK homes were originally designed with separate kitchens, so this layout often works more naturally within period properties.
Separate kitchens are also easier to update gradually without redesigning entire living spaces.
Appearance and style
This is often where homeowners are divided.
Open-plan kitchen appearance
Many homeowners feel open-plan kitchens look:
- larger
- brighter
- more modern
They often create:
- better natural light flow
- stronger social spaces
- contemporary layouts
Open-plan kitchens work especially well in:
- modern homes
- rear extensions
- family-focused renovations
very well.
Separate kitchen appearance
Separate kitchens are often viewed as:
- cosier
- more traditional
- more practical
They can create a calmer and more organised feel, especially in busy households.
Separate kitchens often suit:
- period homes
- Victorian terraces
- traditional layouts
particularly well.
Noise and privacy
This is one of the biggest deciding factors for many homeowners.
Open-plan kitchens
Open-plan spaces are ideal for:
- entertaining
- family interaction
- social cooking
However, they can also create:
- more noise
- less privacy
- more distractions
especially in busy households.
Appliances, televisions, and conversations all share the same open space.
Separate kitchens
Separate kitchens provide:
- better privacy
- quieter living areas
- more separation between activities
This can be particularly useful for:
- working from home
- larger families
- quieter households
where different rooms are used for different purposes.
Environmental impact
This depends largely on the size and design of the space.
Open-plan kitchens
Larger open-plan areas can sometimes require:
- more heating
- more lighting
- more ventilation
especially in winter months.
However, modern insulation and energy-efficient glazing can reduce energy usage significantly.
Separate kitchens
Separate kitchens can sometimes be:
- easier to heat
- more energy efficient
- simpler to ventilate
because smaller enclosed spaces retain heat more effectively.
Energy efficiency depends heavily on:
- insulation
- glazing
- ventilation systems
rather than layout alone.
Which option adds more value?
Both options can improve:
- usability
- modernisation
- property appeal
Open-plan kitchens are often viewed as:
- modern
- premium
- family friendly
while separate kitchens appeal strongly to:
- traditional buyers
- period property owners
- homeowners wanting privacy
In reality, the best layout depends on the style and size of the property itself.
A poorly designed open-plan space can feel noisy and impractical, while a well-designed separate kitchen can feel highly functional and welcoming.
Which is better for families?
Open-plan kitchens are often preferred by families because:
- they improve social interaction
- parents can supervise children more easily
- they create multifunctional spaces
They’re particularly popular in:
- kitchen extensions
- modern family homes
- renovation projects
Separate kitchens remain popular for:
- quieter households
- traditional layouts
- homeowners wanting more separation between spaces
Both can work extremely well when designed properly.
Final verdict
There isn’t a universal “best” option — it depends on your priorities.
Open-plan kitchens are usually better if:
- you enjoy entertaining
- you want a modern layout
- you prefer social family spaces
- you’re planning an extension
Separate kitchens are usually better if:
- you prefer privacy
- you want quieter living areas
- you like traditional layouts
- you want cooking mess hidden away
In This Article

Find Vetted Local Decking Installers Near you.👉